So, you're thinking about adding an ADU to your property here in Bend. That's a smart move, definitely. But before you even start dreaming about permits or digging, you've got to nail down the design. This is where your vision really takes shape, turning a concept into something you can actually touch. I've been doing this for a while with Pacific ADU, and I hear a lot of the same questions. So, let's dive into some of the big ones when it comes to ADU design.
What's the best layout for a small ADU to feel spacious?
This is probably the most common design question I get, and honestly, it's a good one. Nobody wants to feel like they're living in a shoebox, right? The trick isn't just about how many square feet you have; it's about how you use every single one of them. Open-concept living areas are your absolute best friend here. Combine the kitchen, dining, and living room into one fluid space. This doesn't just make it feel bigger; it actually encourages people to interact if you're entertaining. Think about sightlines too – can you see from one end of the main living area to the other? That visual length really adds a lot. Another thing I always recommend is making the most of natural light. Large windows, or even just smart placement of smaller ones, can make a huge difference. High ceilings, if your budget and zoning allow, are also a game-changer for making a compact space feel airy. And don't forget built-in storage; it keeps clutter hidden and floors clear, which is essential for that spacious feel.
How do I choose materials that are durable for Bend's weather but still look good?
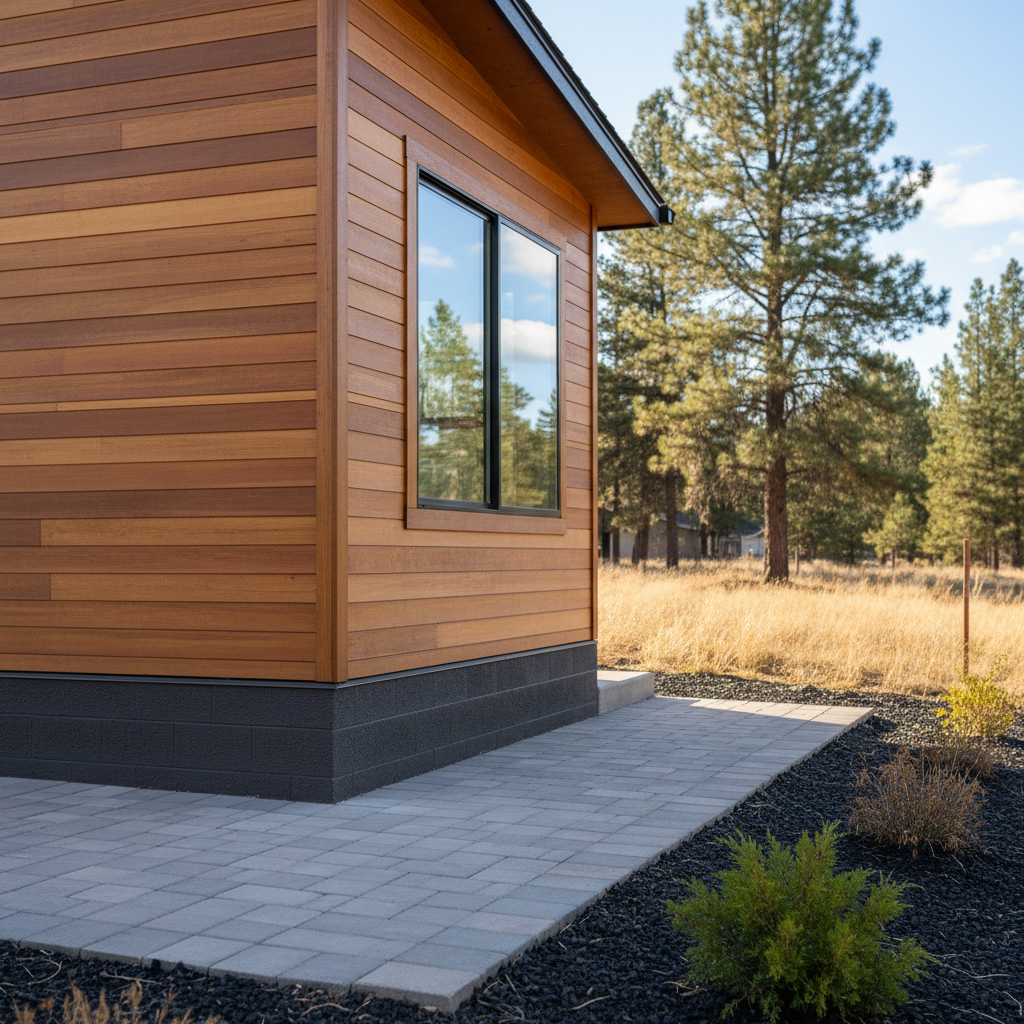
Bend's climate is no joke, is it? We get those hot, dry summers and then the cold, snowy winters, plus that intense high-desert sun. You need materials that can stand up to all of it without looking beat up after just a few years. For exteriors, fiber cement siding is a fantastic choice. It's incredibly durable, fire-resistant, and holds paint really well, so it'll look sharp for a long time. Wood siding can be beautiful, but it definitely needs more maintenance out here. For roofing, metal or architectural asphalt shingles are solid options that handle our snow loads and temperature swings like champs. Inside, think about durable flooring. Luxury vinyl plank (LVP) is incredibly popular for ADUs because it's waterproof, scratch-resistant, and looks great. Hardwood can be nice, but it's more susceptible to our dry air and humidity changes, which can cause expansion and contraction. For countertops, quartz is a winner – it’s non-porous, tough, and easy to clean. You want things that can take a beating and still look good, minimizing maintenance for you or your tenants.
Should my ADU match my main house, or can it have its own style?
This really comes down to your personal preference and what you're trying to achieve. There's no single right answer. Some homeowners prefer the ADU to blend in perfectly, using the same siding, trim colors, and roof pitch as the main house. This creates a cohesive look and often feels more integrated into the property. It's a safe bet and usually looks good. On the other hand, a lot of people like the idea of the ADU having its own distinct character. Maybe you want a modern ADU behind a more traditional main house, or vice-versa. This can work really well, especially if you're going for a specific aesthetic or if the ADU is intended for a different purpose, like a rental. The key is to make sure there's still some visual harmony. Maybe you use a complementary color palette, or pick one architectural element from the main house and echo it in the ADU. You definitely don't want it to look like two completely random buildings just plopped down next to each other. It's all about finding that balance.
What are some smart ways to incorporate outdoor living into an ADU design?
Outdoor living is huge in Bend, and it's just as important for an ADU, even a small one. Even with a smaller footprint, you can create really inviting outdoor spaces. A small deck or patio is almost a must. Think about how it connects to the interior – a sliding glass door can really open up the space and make the ADU feel much larger. Privacy is a big consideration, especially if it's a rental or for family. Fencing, strategically placed planters, or even a pergola with some climbing vines can create a sense of enclosure without feeling claustrophobic. If you've got the space, a small patch of grass or a low-maintenance garden can add a lot of curb appeal and enjoyment. Consider where the sun hits throughout the day – you want that patio to be usable for morning coffee or evening relaxation. Oh, and don't forget about storage for bikes or skis; a small shed or a covered area on the deck can be invaluable here.
How do I make sure the ADU feels private from my main house?
Privacy is key for both you and whoever is in the ADU. The first thing to consider is where you place it on your lot. If possible, orient the ADU so its main living areas and windows don't directly face your primary living spaces. Sometimes a slight angle can make all the difference. Landscaping is your best friend for creating visual barriers. Mature trees, dense shrubs, or even a well-placed trellis with climbing plants can provide excellent screening. Fencing, of course, is a direct way to establish boundaries. Think about different fence heights or materials to create interest. For windows, consider higher placement for bathroom or bedroom windows, or use frosted glass where privacy is paramount but light is still desired. Even interior window treatments like blinds or shades are important for that final layer of privacy. The goal is to create two distinct living zones, even though they're on the same property.
What's the deal with parking for ADUs in Bend? How does it affect design?
Parking is definitely something you need to factor into your ADU design from the get-go here in Bend. The city has specific requirements, and they can influence where you place your ADU and even its footprint. Generally, you'll need to provide at least one additional off-street parking space for your ADU, on top of what your main house requires. This space needs to be accessible and usable. Sometimes, homeowners will extend their existing driveway, create a new gravel pad, or even design a small dedicated parking area next to the ADU. This means you need to think about access – can a car easily get in and out without blocking other vehicles? It impacts your landscaping, your hardscaping, and potentially even the orientation of your ADU. Don't forget about stormwater management for any new impervious surfaces like driveways or parking pads; that's another Bend-specific consideration, especially with our volcanic soil that can be tricky for drainage. It's not just about fitting the car; it's about fitting it legally and functionally.
Can I really build an accessible ADU without it looking like an institution?
Absolutely, and it's a smart design choice whether you need it now or in the future. Universal design principles are all about making spaces usable for everyone, regardless of age or ability, without sacrificing aesthetics. Think about wider doorways (36 inches is ideal) and hallways – these don't look institutional; they just make a home feel more open and comfortable. No-step entries are crucial, and they can be beautifully integrated with a gently sloped ramp or a flush threshold. For bathrooms, a curbless shower is a fantastic feature; it's modern, easy to clean, and accessible. You can also reinforce walls during construction for future grab bar installation without having to put them in right away. Lever-style door handles are easier to use than knobs and look sleek. Lowering light switches and raising electrical outlets a bit can also make a big difference. It's about thoughtful planning during the design phase to create a home that's welcoming and functional for everyone, and it certainly doesn't have to look clinical. It just looks well-designed, if you ask me.
What are the common mistakes people make in ADU design that I should avoid?
I've seen a few over the years. One big one is underestimating storage. People focus so much on the main living space they forget where to put coats, cleaning supplies, or even a vacuum. Build in closets, pantry space, and maybe even some exterior storage. Another common misstep is neglecting soundproofing, especially if the ADU is close to the main house or a busy street. Good insulation in the walls and ceiling, and solid-core doors, can make a world of difference. Also, don't skimp on natural light or ventilation. A dark, stuffy ADU is no fun. Think about cross-ventilation with windows on opposite walls. Finally, and this is a big one for Bend, don't forget about fire safety and defensible space. With our dry summers and proximity to wildlands, planning for fire-resistant materials and maintaining clear zones around the structure isn't just code; it's smart living. Getting these details right in the design phase will save you headaches and money down the road.
How does the specific lot shape or size in Bend affect my ADU design options?
Bend has all sorts of lot shapes and sizes, from the narrower lots in older neighborhoods like Orchard District to the larger, more sprawling properties out towards Tumalo. Your lot's dimensions, setbacks, and even topography are huge drivers for what's possible. A long, narrow lot might lend itself better to a linear ADU design, perhaps a shotgun style or one that's oriented to maximize a side yard. A wider lot gives you more flexibility for a squarer footprint or even an L-shaped design that wraps around a private patio. Sloping lots introduce challenges but also opportunities for walk-out basements or multi-level ADUs that can feel incredibly spacious. The location of existing utilities – sewer, water, electrical – on your property will also heavily influence placement, as extending these can be a significant cost. We also have those pesky lava rock formations in some areas; hitting one of those during excavation can throw a wrench in your plans, so sometimes the design has to adapt to avoid major rock removal. It's all about understanding your property's unique constraints and opportunities right from the start.